HomeAboutServices FacilitiesTeamProfileContact Us
Interior

Reception & Lobby Areas

Elegantly designed spaces that welcome patients with warmth and sophistication.

Reception Lobby

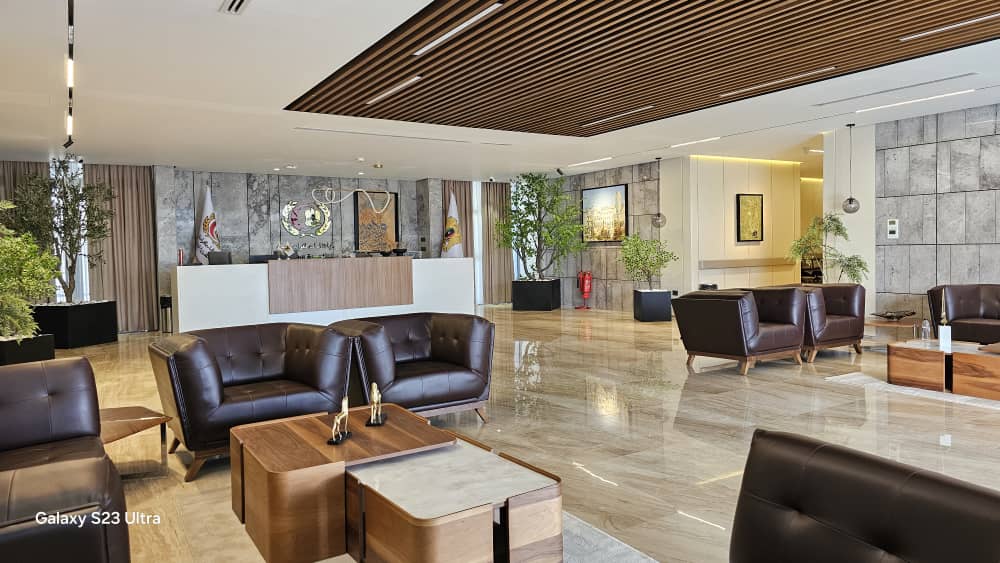
Main Reception

Grand reception area with marble flooring, branded wall, and elegant reception desk.

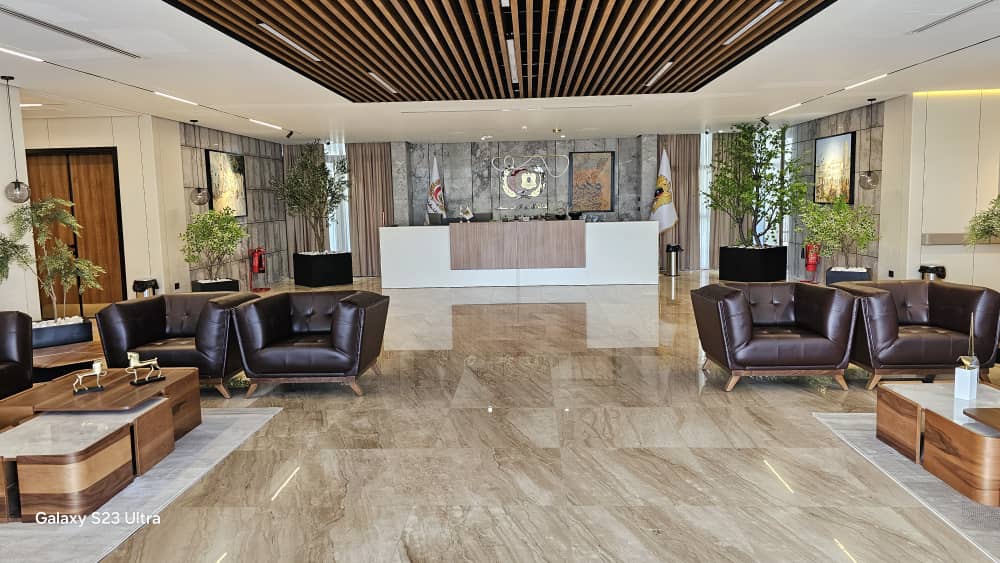
Reception Desk

Reception Desk

Official reception counter with the Medical Company emblem and professional setting.

Premium Lobby

Premium Lobby

Spacious lobby with wooden ceiling panels, leather seating, and artistic décor.

Grand Entrance Lobby

Grand Entrance Lobby

Impressive glass-walled lobby with black sofas, modern ceiling slats, and natural light.

Reception Wide

Reception Overview

Wide-angle view showcasing the scale and design quality of the reception area.

Reception Angle

Lobby & Plants

Reception area adorned with living plants and artistic elements for a healing environment.

Premium

VIP Lounge & Waiting Areas

Exclusive spaces designed for comfort and privacy during your visit.
Executive Lounge

Executive Lounge

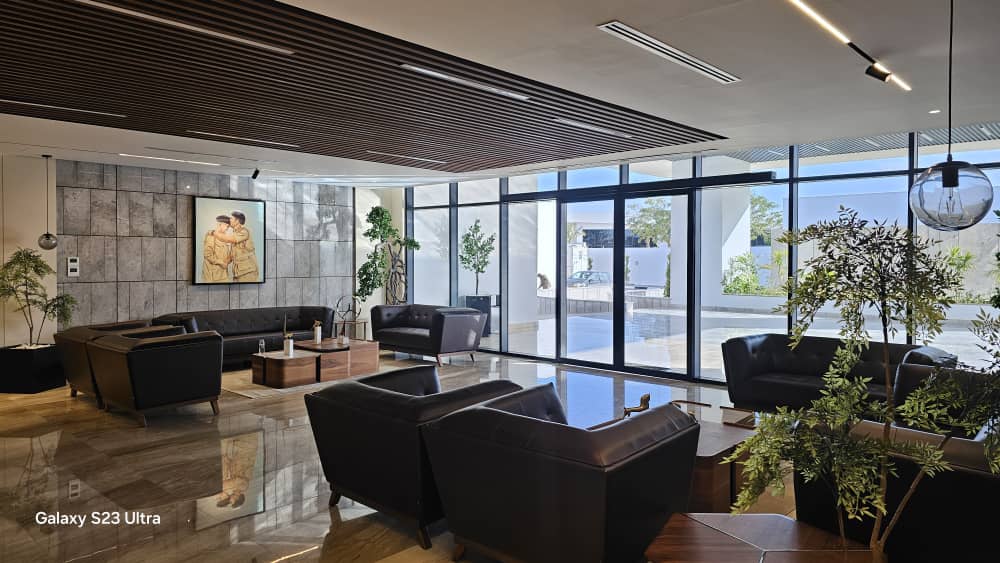
VIP lounge with floor-to-ceiling glass, premium leather furniture, and artistic décor.

Waiting Lounge

Main Waiting Lounge

Spacious seating area with panoramic windows, art displays, and comfortable furniture.

Outdoor Seating

Outdoor Patio

Exterior seating area with landscaped surroundings for fresh air and relaxation.

Interior Design

Corridors & Pathways

Beautifully designed corridors with ambient lighting and curated art collections.
Elegant Corridor

Main Corridor

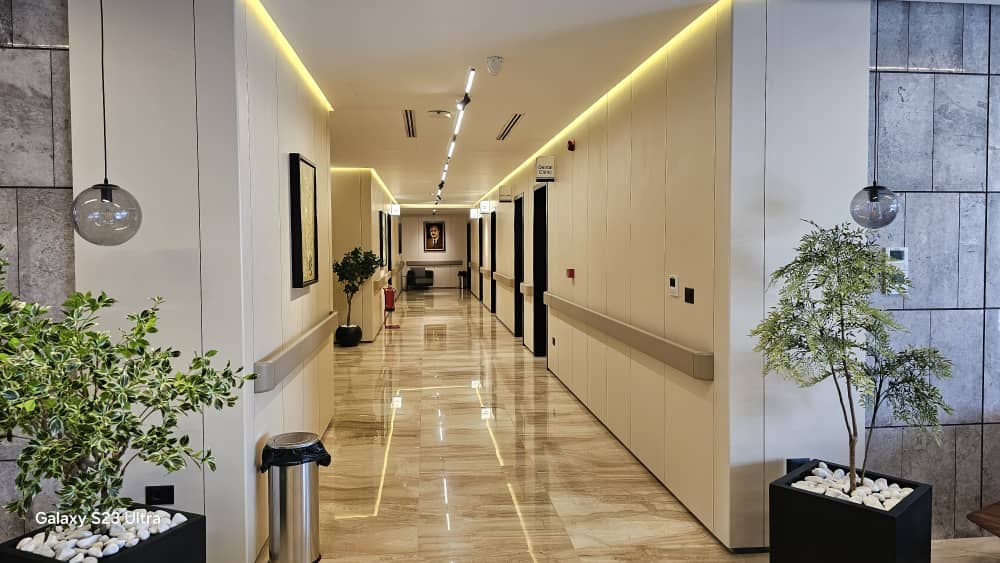
Wide corridor with ambient LED lighting, marble flooring, and indoor plants.

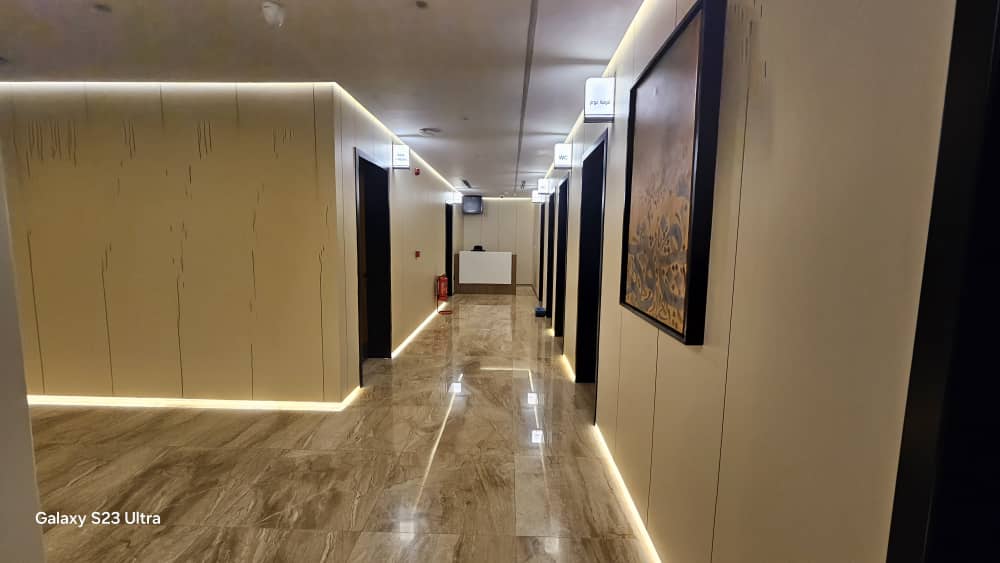
LED Art Corridor

Clinical Corridor

Modern corridor with LED edge lighting and curated artwork throughout.

Ambient Corridor

Ambient Corridor

Warmly lit passage with art paintings and sophisticated ambient lighting design.

Lobby Corridor

Lobby to Corridor

Transition space with indoor trees, art, and warm lighting connecting lobby to clinic areas.

Dental Corridor

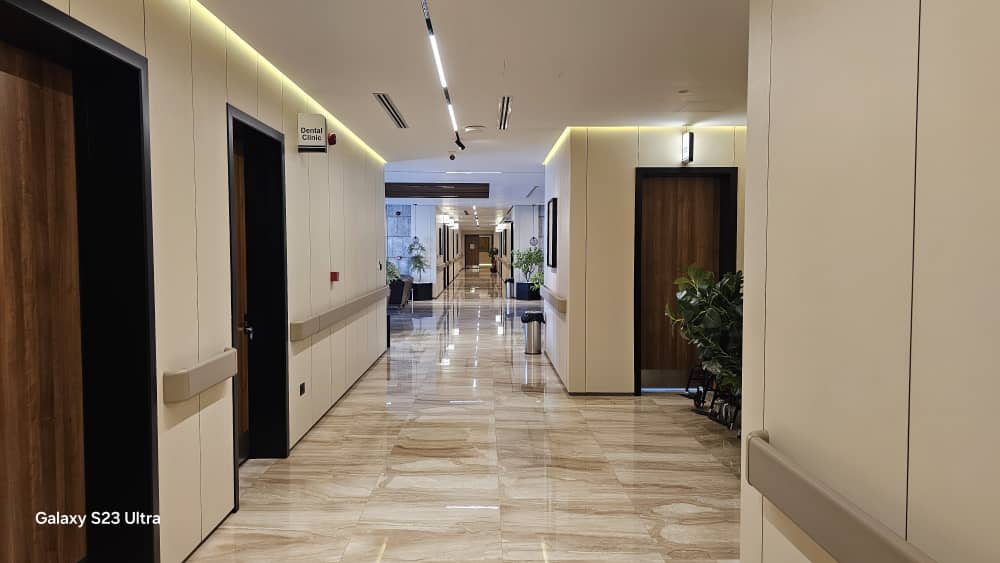
Dental Wing Corridor

Well-maintained corridor leading to the dental department with clean signage.

Interior Corridor

Interior Passageway

Internal corridor connecting departments with clear wayfinding and modern design.

Clinical

Medical & Clinical Spaces

Purpose-built rooms equipped with advanced medical technology.
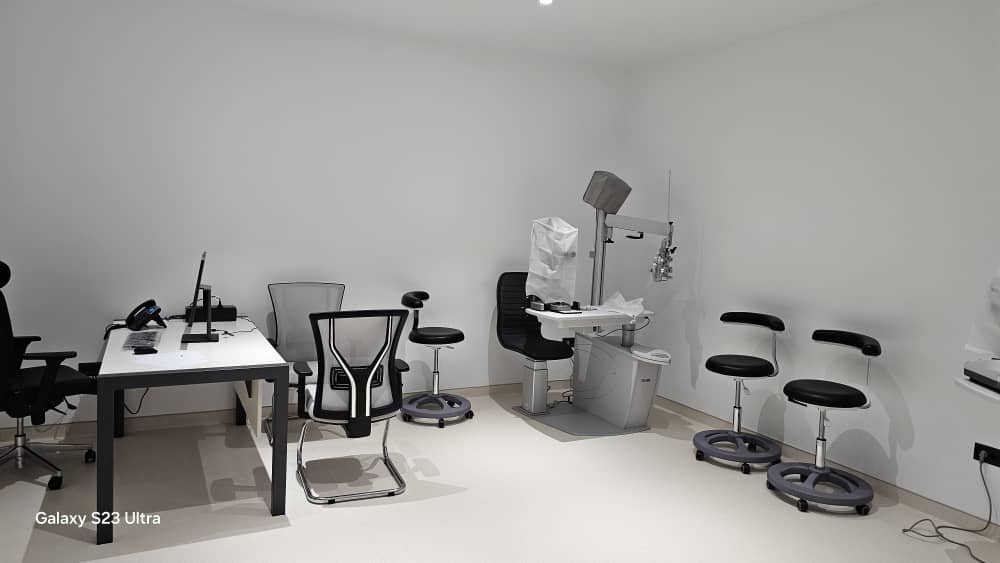
Ophthalmology Room

Ophthalmology Room

Specialized eye examination room with slit lamp equipment and diagnostic tools.

ICU Room

Intensive Care Unit

Multi-bed ICU with advanced patient monitors, ventilators, and emergency equipment.

Inpatient Bed

Inpatient Ward

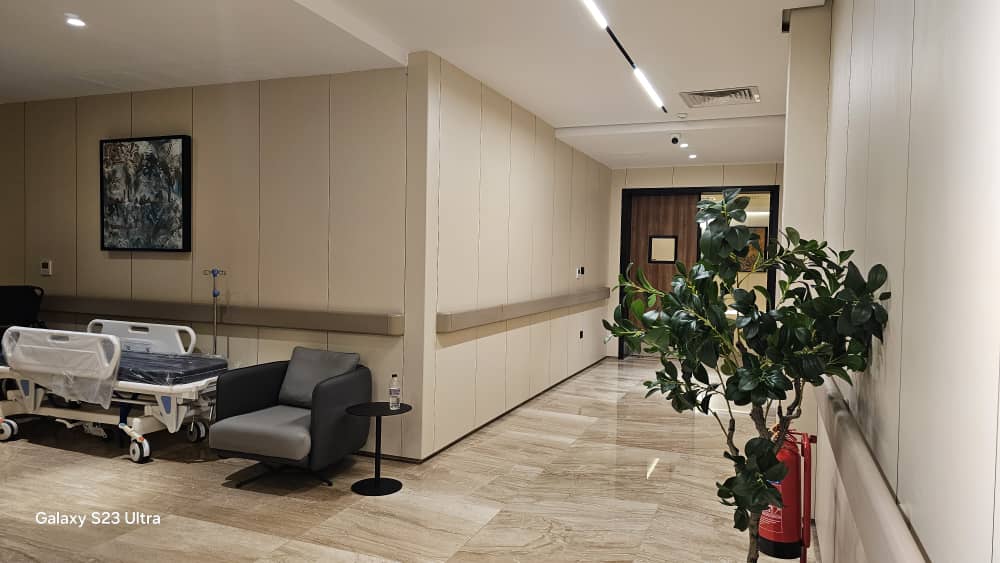
Patient recovery area with modern hospital beds and comfortable surroundings.

Surgical Corridor

Surgical Wing

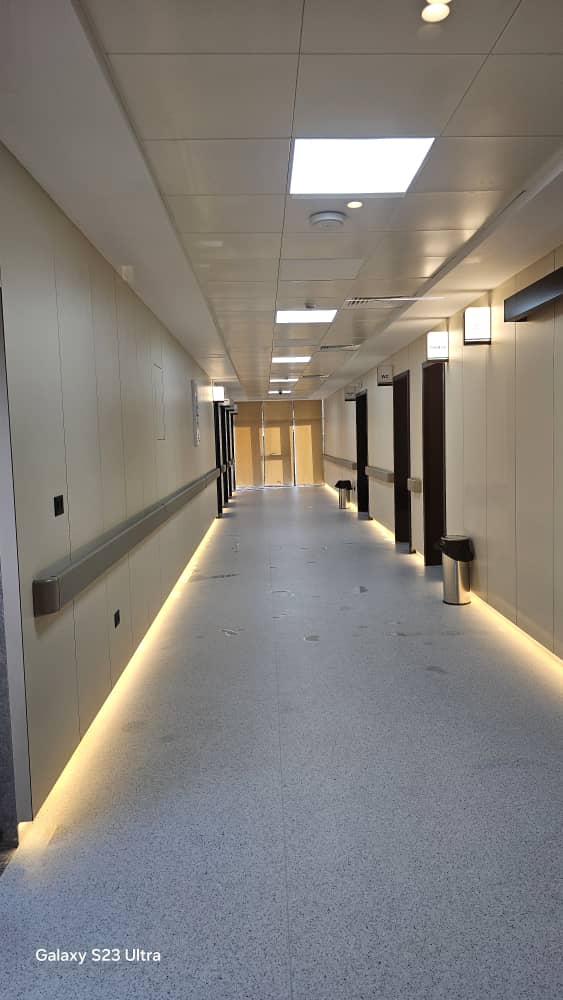
Clean, sterile corridor leading to the operating theatre and surgical preparation areas.

Exterior

Building & Grounds

Modern architectural design with landscaped grounds, parking facilities, and ambulance access.

Main Facade

Main Building Facade

Impressive front facade with the Medical Company mural and modern architecture.

Entrance Gate

Main Entrance Gate

Secure entrance with covered canopy, paved grounds, and landscaped gardens.

Ambulance Bay

Ambulance Bay

Dedicated ambulance parking and emergency vehicle access for rapid response.

Covered Entrance

Covered Portico

Main entrance with covered walkway, stone pathways, and manicured landscaping.

Glass Entrance

Glass Entrance Doors

Main entry with automatic glass doors and modern architectural framing.

Parking Area

Parking & Mobile Units

Parking area with mobile clinic units for outreach and field medical support.

Experience Our Facility

Contact us to schedule a visit and see our world-class medical facility firsthand.

Schedule a Visit